14736 59th Avenue E Unit: 1
SEE ALL PHOTOS
14736 59th Avenue E Unit: 1
Provided by NWMLS, Listed by D.R. Horton
Sold

14736 59th Avenue E Unit: 1

14736 59th Avenue E Unit: 1, Puyallup, WA 98375

$639,995
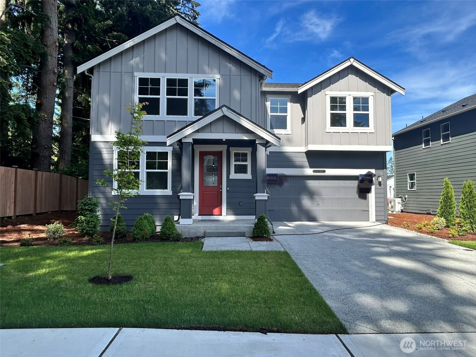
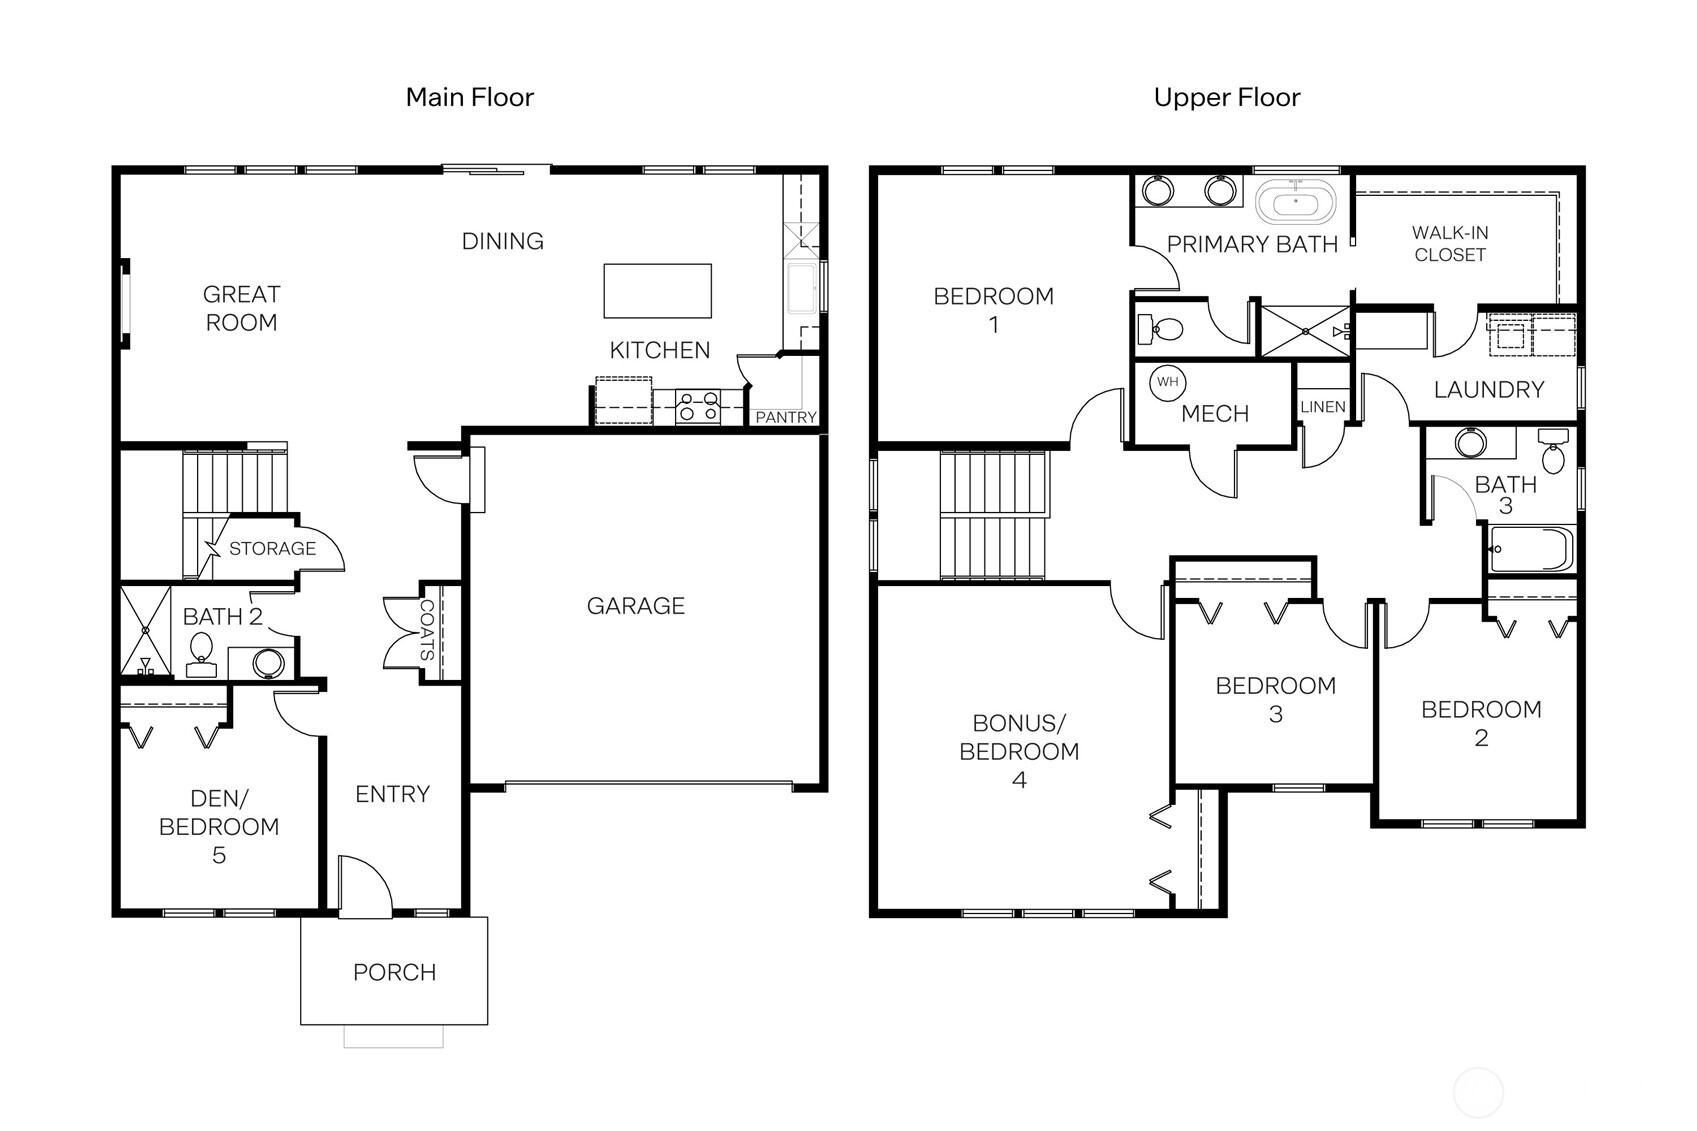
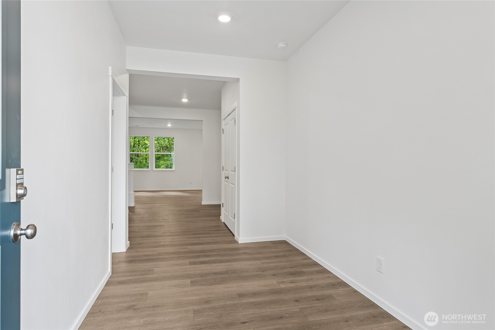
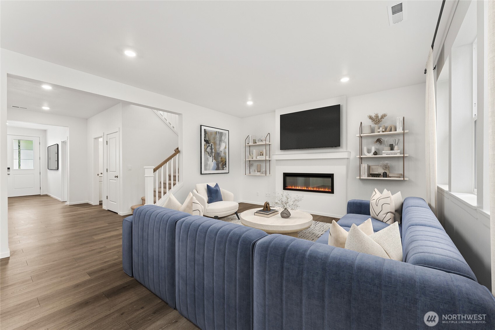
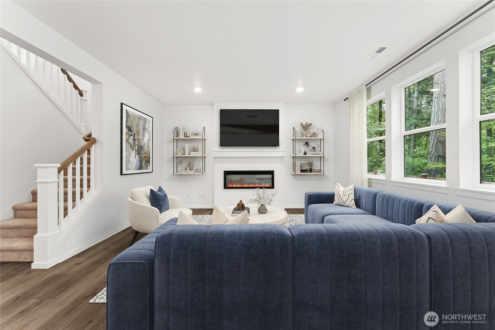
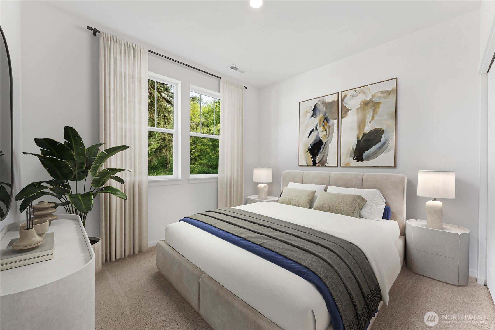
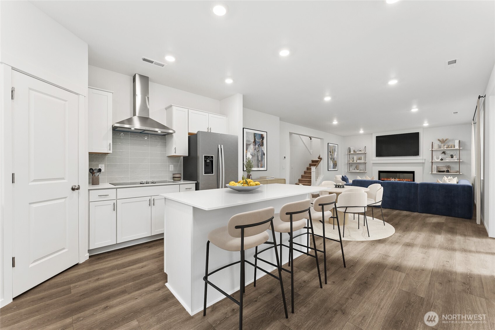
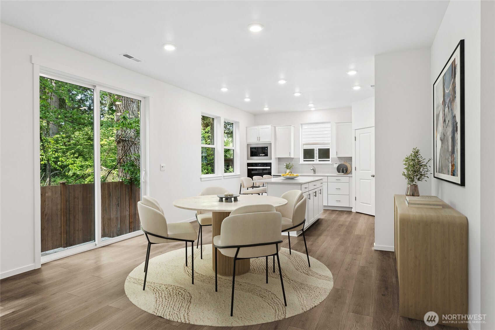
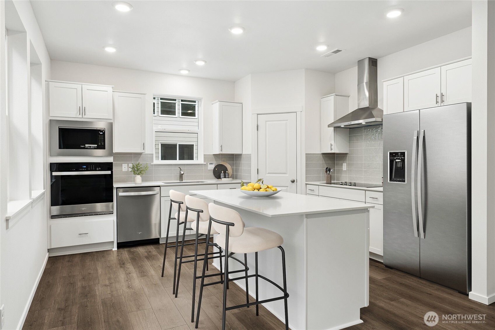
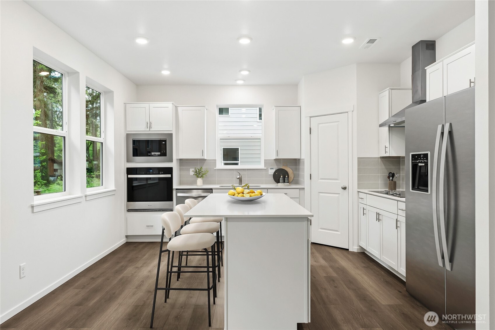
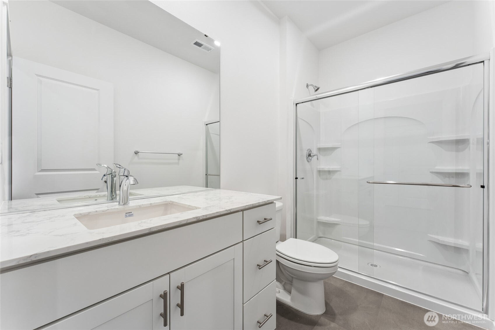
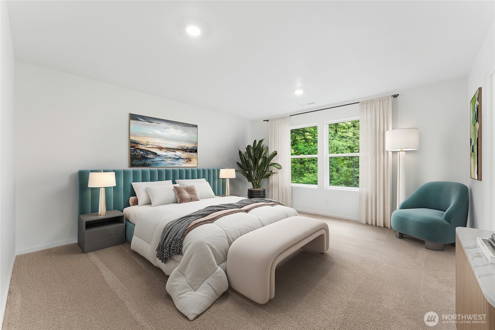
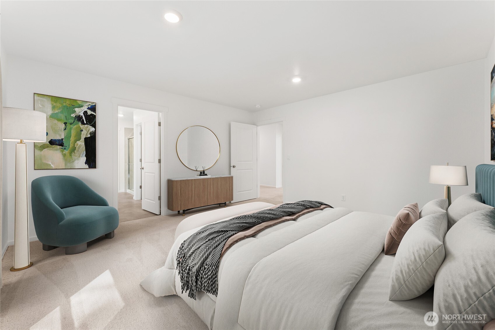
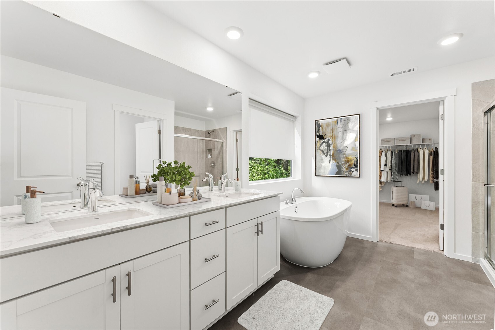
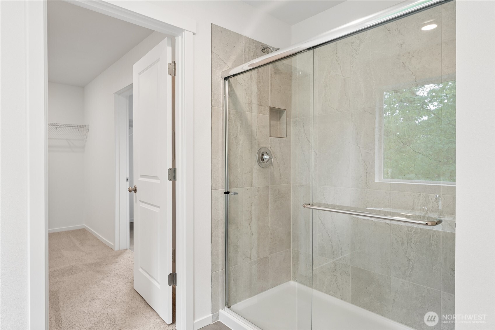
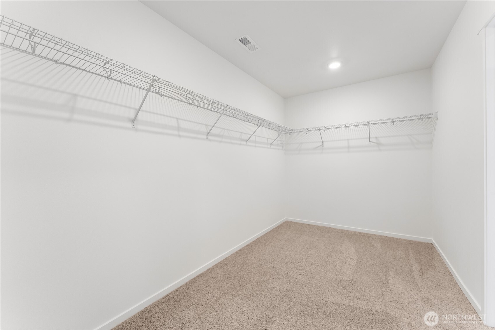
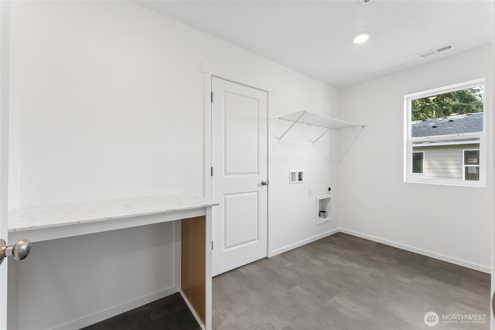
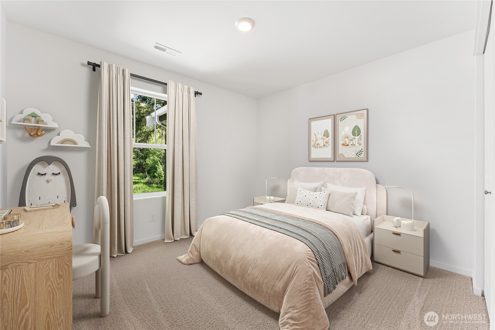
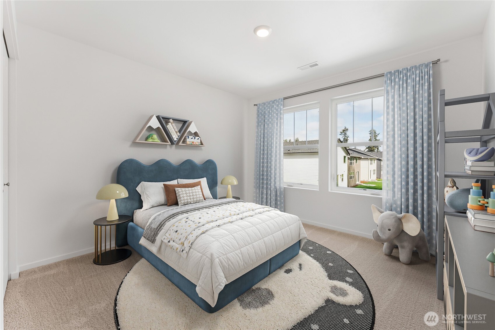
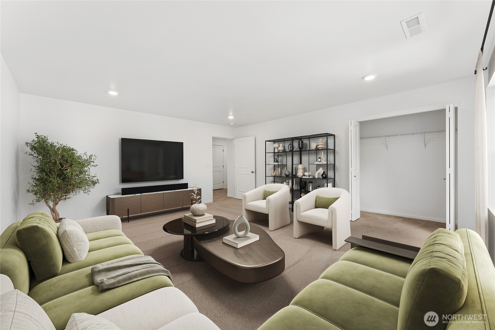
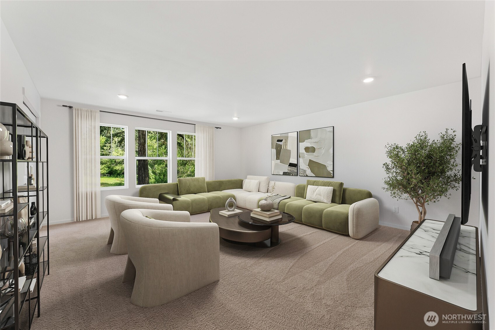
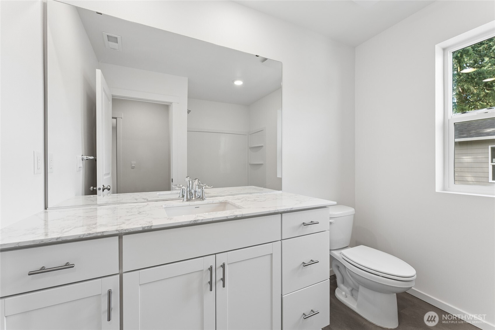
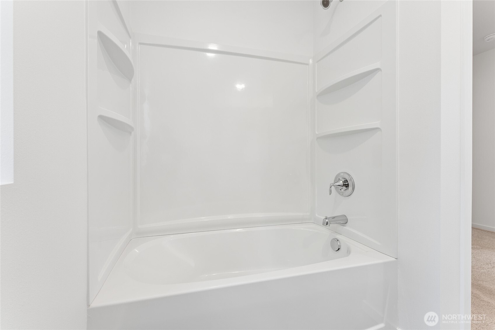
Home of the Week! Refrigerator Included! Welcome to Scarlett's Landing by D.R. Horton in Puyallup! The Agate home offers 5 Bedroom / 2.75 Bath. This north-facing 2,633 square feet home has a 2-car garage featuring pre wiring for an electric vehicle outlet and with a super private, low maintenance backyard. Main floor den or bedroom for the office you've been dreaming of or to keep guests from going upstairs. Bath down features an accessible walk-in shower. A generous sized kitchen with walk in pantry, soft closed cabinets, stainless steel appliances, and large island is open to the eating area and great room. Cozy up by your electric fireplace in the great room. Upstairs, the large primary suite includes double vanity with quartz countertops, tiled shower, and a luxury free-standing soaking tub. The primary walk-in closet for the shoe/ clothes lover is connected to the upstairs laundry room... Talk about convenience! Our homes include slab quartz counters and soft close cabinet throughout! Clean & bright design finishes to impress any quest. Smart Home features, A/C, and Franklin Pierce schools. Up to $20,000 and special interest rate with preferred lender for qualified buyers. Buyers must register their broker on site at first visit.

4
beds

3
baths

2,633 Sq.Ft. LIVING AREA

6,255 Sq.Ft. lot

KEN WILLIAMS

KEN WILLIAMS

Features & Amenities

Interior

  • total bedrooms4
  • Total bathrooms3
  • full bathrooms2
  • three quarter bathroom1
  • Flooring Laminate, Vinyl, Vinyl Plank, Carpet
  • Fireplace Electric
  • APPLIANCES Dishwasher, Disposal, Microwave, Refrigerator, Stove(s)/Range(s)
  • other interior Features Bath Off Primary, Dbl Pane/Storm Window, Dining Room, Fireplace, French Doors, High Tech Cabling, Pantry, SMART Wired, Walk-In Closet(s), Water Heater

Area & Lot

  • Status Sold
  • Date Sold July 31, 2026
  • Living Area2,633 Sq.Ft.
  • Total Area2,633 Sq.Ft.
  • Lot Area6,255 Sq.Ft.
  • MLS® ID2505568
  • TypeResidential
  • YEAR BUILT2026
  • Architecture StylesContemporary
  • View DescriptionTerritorial
  • Elementary SchoolCollins Elem
  • Middle SchoolMorris Ford Mid
  • High SchoolFranklin-Pierce High
  • School DistrictFranklin Pierce

Exterior

  • STORIES2
  • water SourcePublic
  • roofComposition
  • lot featuresCurbs, Dead End Street, Open Space, Paved, Sidewalk
  • parkingAttached Garage
  • HEAT TYPE90 High Efficiency, Heat Pump
  • AIR CONDITIONING90 High Efficiency, Heat Pump
  • sewerSewer Connected
  • SubstructurePoured Concrete
  • security FeaturesPartially Fenced
  • other exterior FeaturesCement Planked

Financial

  • Sales Price$639,995
  • Real Estate Tax $1/yr
  • HOA $115/mo

Work With Ken

Whether you are buying or selling a home or just curious about the local market, we would love to offer our support and services. Inquire now to get started with your journey in real estate.

Follow Me on Instagram