8424 Cirque Drive W
8424 Cirque Drive W
8424 Cirque Drive W
8424 Cirque Drive W
8424 Cirque Drive W
8424 Cirque Drive W
8424 Cirque Drive W
8424 Cirque Drive W
8424 Cirque Drive W
8424 Cirque Drive W
8424 Cirque Drive W
8424 Cirque Drive W
8424 Cirque Drive W
8424 Cirque Drive W
8424 Cirque Drive W
8424 Cirque Drive W
8424 Cirque Drive W
8424 Cirque Drive W
8424 Cirque Drive W
8424 Cirque Drive W
8424 Cirque Drive W
8424 Cirque Drive W
8424 Cirque Drive W
8424 Cirque Drive W
8424 Cirque Drive W
8424 Cirque Drive W
8424 Cirque Drive W
8424 Cirque Drive W
8424 Cirque Drive W
8424 Cirque Drive W
8424 Cirque Drive W
8424 Cirque Drive W
8424 Cirque Drive W
8424 Cirque Drive W
8424 Cirque Drive W
8424 Cirque Drive W
8424 Cirque Drive W
8424 Cirque Drive W
SEE ALL PHOTOS
8424 Cirque Drive W
8424 Cirque Drive W
8424 Cirque Drive W
8424 Cirque Drive W
8424 Cirque Drive W
8424 Cirque Drive W
8424 Cirque Drive W
8424 Cirque Drive W
8424 Cirque Drive W
8424 Cirque Drive W
8424 Cirque Drive W
8424 Cirque Drive W
8424 Cirque Drive W
8424 Cirque Drive W
8424 Cirque Drive W
8424 Cirque Drive W
8424 Cirque Drive W
8424 Cirque Drive W
8424 Cirque Drive W
8424 Cirque Drive W
8424 Cirque Drive W
8424 Cirque Drive W
8424 Cirque Drive W
8424 Cirque Drive W
8424 Cirque Drive W
8424 Cirque Drive W
8424 Cirque Drive W
8424 Cirque Drive W
8424 Cirque Drive W
8424 Cirque Drive W
8424 Cirque Drive W
8424 Cirque Drive W
8424 Cirque Drive W
8424 Cirque Drive W
8424 Cirque Drive W
8424 Cirque Drive W
8424 Cirque Drive W
8424 Cirque Drive W
Provided by NWMLS, Bought with John L. Scott, Inc and Listed by Real Broker LLC
Sold

8424 Cirque Drive W

8424 Cirque Drive W, University Place, WA 98467

$750,000
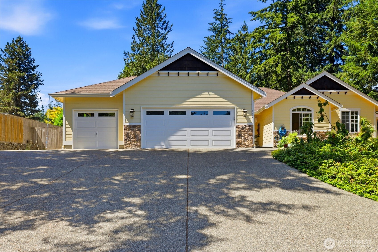
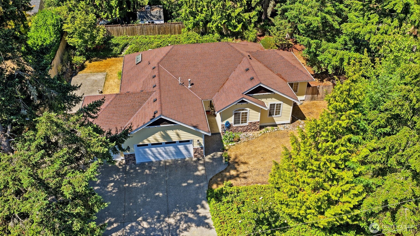
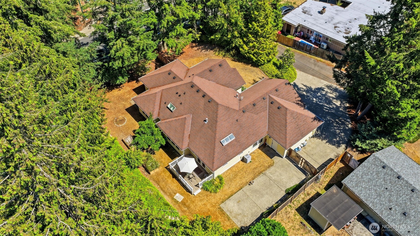
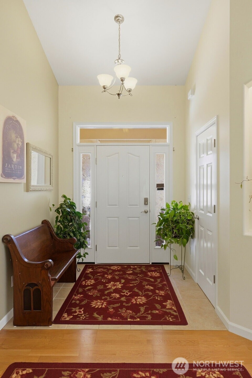
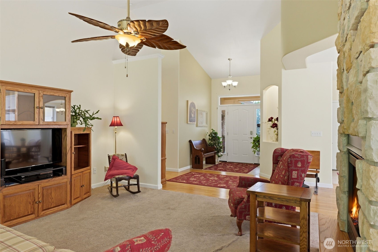
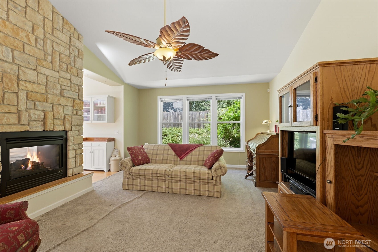
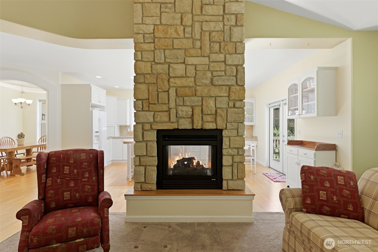
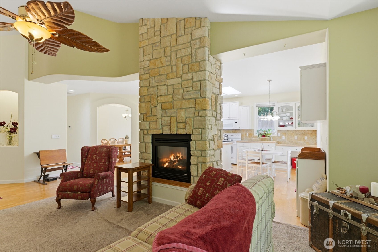
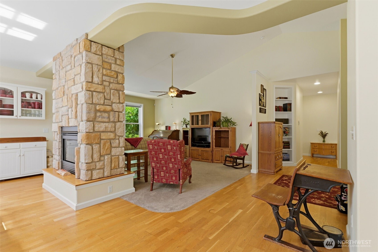
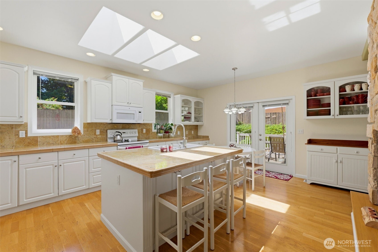
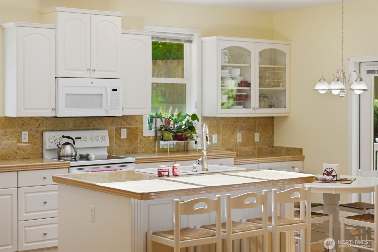
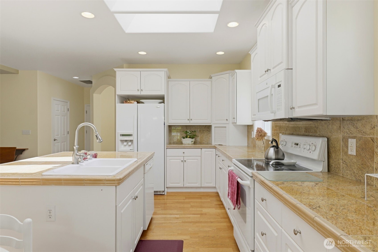
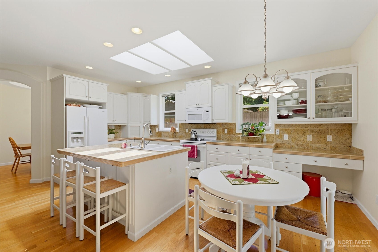
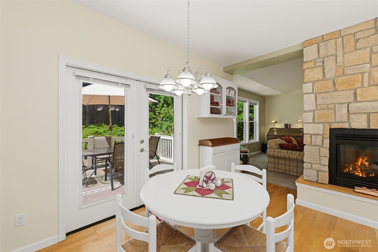
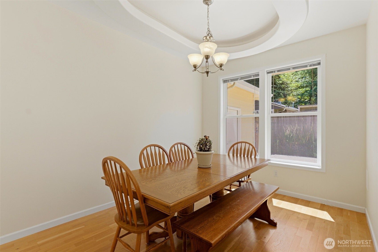
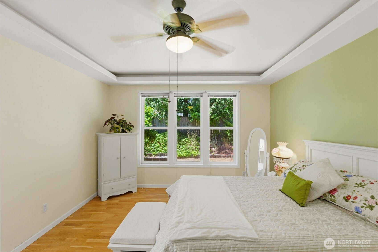
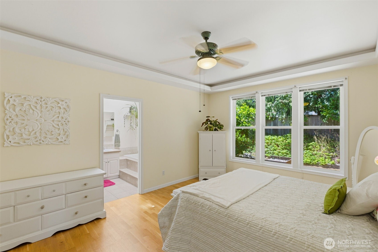
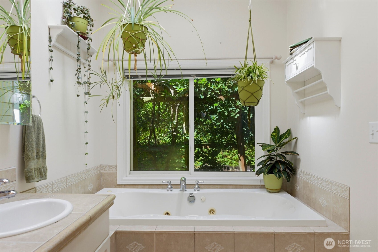
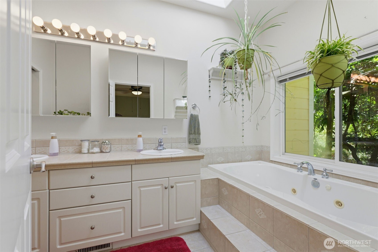
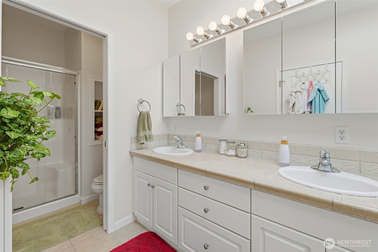
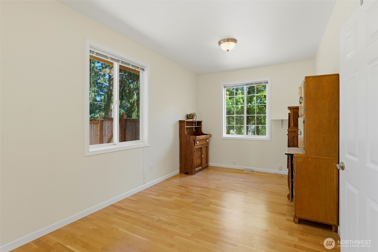
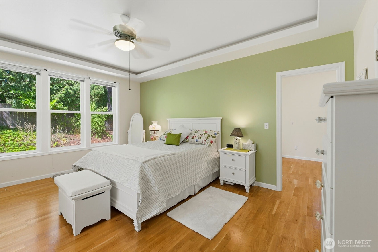
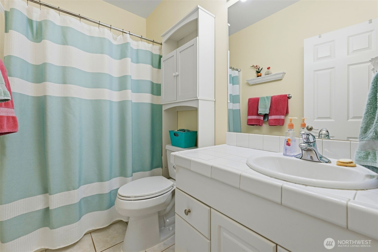
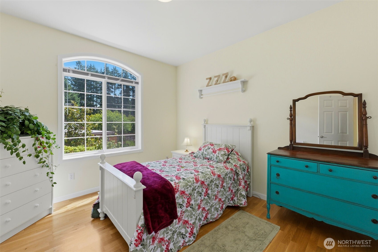
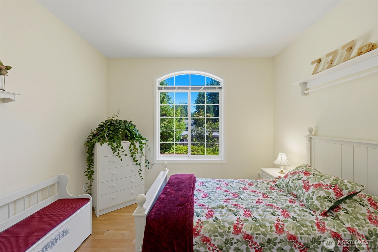
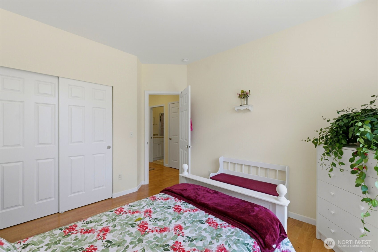
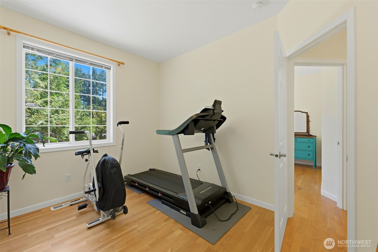
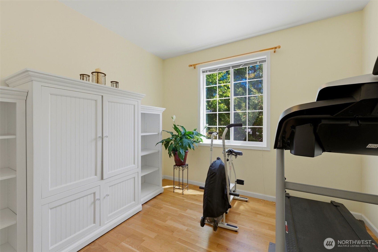
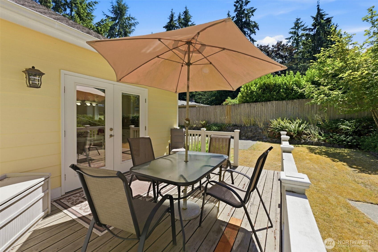
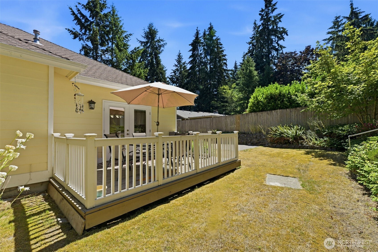
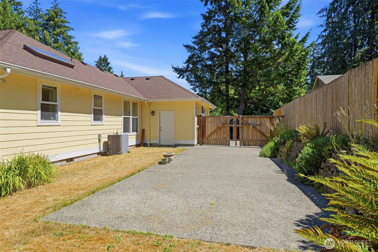
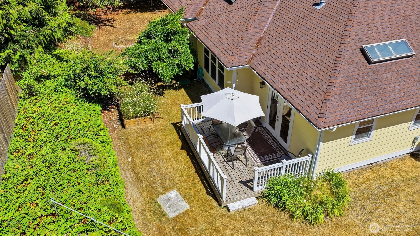
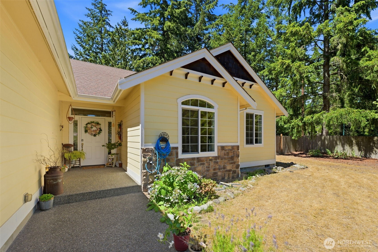
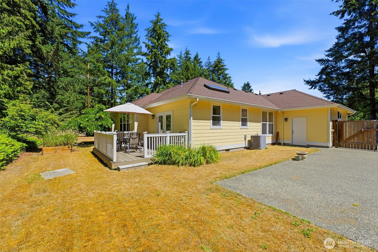
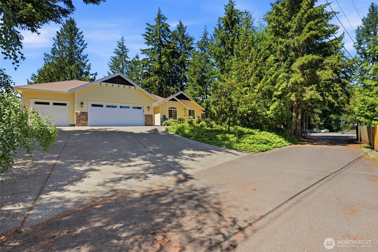
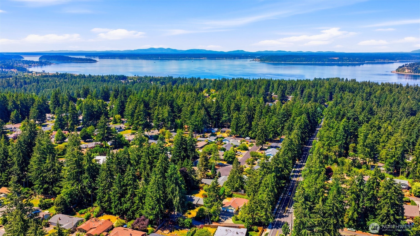
Spacious, bright, and impeccably maintained rambler in the heart of University Place. This inviting home features three generous bedrooms plus bonus room, a dedicated dining room, hardwood floors, and an open floor plan ideal for both everyday living and entertaining. A double sided gas fireplace adds warmth and character while connecting the main living spaces. Skylights keep the home light and bright. The oversized primary suite includes a spacious bathroom with a jetted tub and an adjoining bonus room perfect for a home office, gym, flex space, or private retreat that leads to the backyard. Additional highlights include air conditioning, a newer furnace, a newer water heater, a three car garage, RV or boat parking, and no HOA. Ideally located in the University Place School District near Chambers Bay, Whole Foods, Trader Joe's, local shops, and restaurants, this beautifully cared for home offers space, comfort, flexibility, and an exceptional location.

3
beds

2
baths

2,096 Sq.Ft. LIVING AREA

0.32 Acres lot

KEN WILLIAMS

KEN WILLIAMS

Features & Amenities

Interior

  • total bedrooms3
  • Total bathrooms2
  • full bathrooms2
  • Flooring Hardwood, Carpet
  • APPLIANCES Dishwasher, Disposal, Refrigerator, Stove(s)/Range(s)
  • other interior Features Bath Off Primary, Ceiling Fan(s), Dbl Pane/Storm Window, Dining Room, Fireplace, Jetted Tub, Security System, Skylight(s), Vaulted Ceiling(s), Walk-In Closet(s)

Area & Lot

  • Status Sold
  • Date Sold August 31, 2026
  • Living Area2,096 Sq.Ft.
  • Total Area2,096 Sq.Ft.
  • Lot Area0.32 Acres
  • MLS® ID2560589
  • TypeResidential
  • YEAR BUILT2003
  • Elementary SchoolChambers Elem
  • Middle SchoolDrum Intermed
  • High SchoolCurtis Snr High
  • School DistrictUniversity Place

Exterior

  • STORIES1
  • water SourcePublic
  • roofComposition
  • lot featuresDead End Street, Paved
  • parkingAttached Garage, RV Parking
  • HEAT TYPEForced Air
  • AIR CONDITIONINGForced Air
  • sewerSewer Connected
  • SubstructurePoured Concrete
  • security FeaturesPartially Fenced, Security System
  • other exterior FeaturesWood

Financial

  • Sales Price$750,000
  • Real Estate Tax $1,194/yr
View Virtual Tour

Work With Ken

Whether you are buying or selling a home or just curious about the local market, we would love to offer our support and services. Inquire now to get started with your journey in real estate.

Follow Me on Instagram