Private Address
Private Address
Private Address
Private Address
Private Address
Private Address
Private Address
Private Address
Private Address
Private Address
Private Address
Private Address
Private Address
Private Address
Private Address
Private Address
Private Address
SEE ALL PHOTOS
Private Address
Private Address
Private Address
Private Address
Private Address
Private Address
Private Address
Private Address
Private Address
Private Address
Private Address
Private Address
Private Address
Private Address
Private Address
Private Address
Private Address
Provided by NWMLS, Listed by John L. Scott, Inc
Pending

Private Address

Private Address

$1,694,996
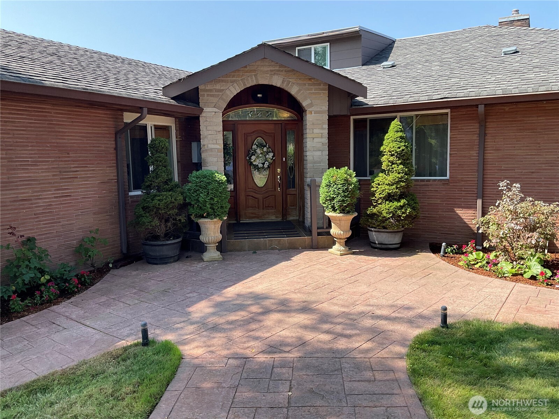
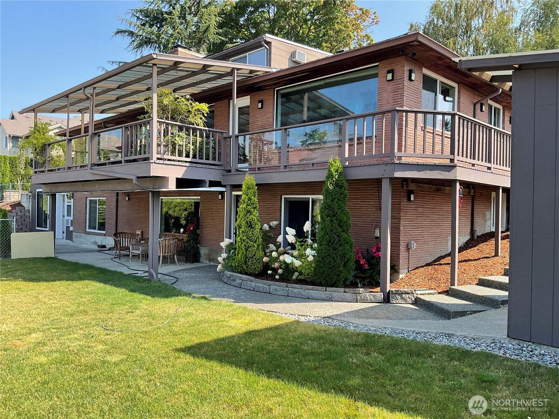
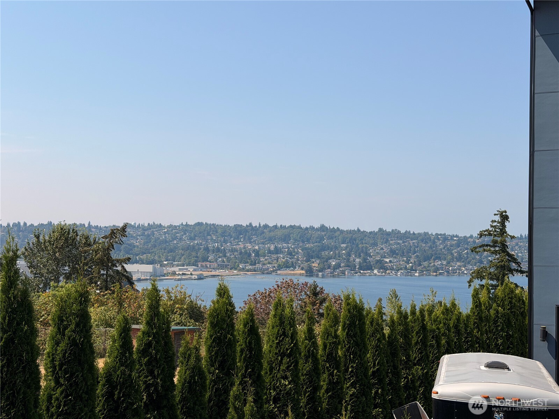
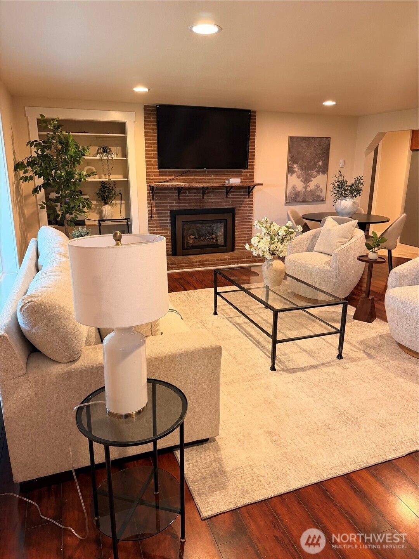
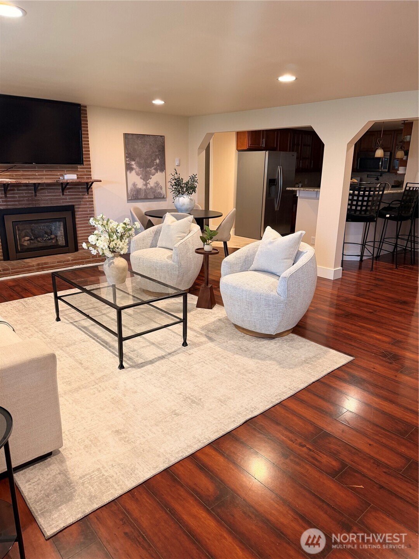
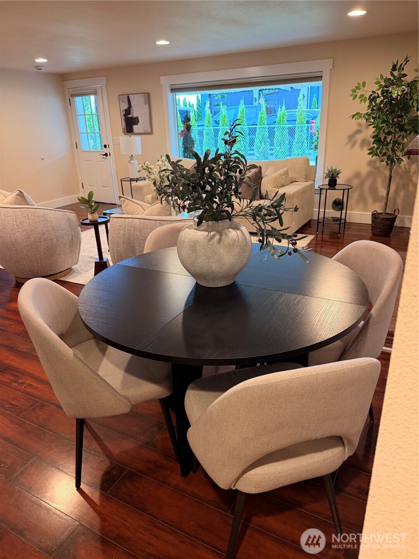
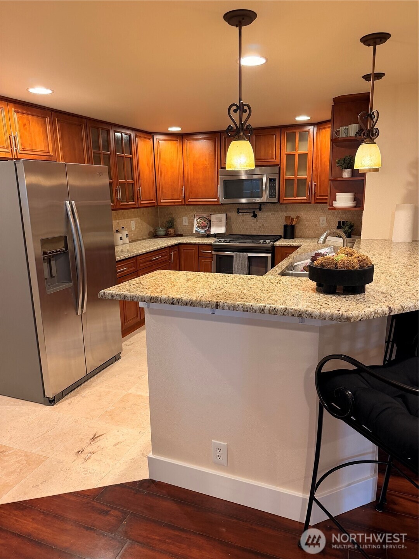
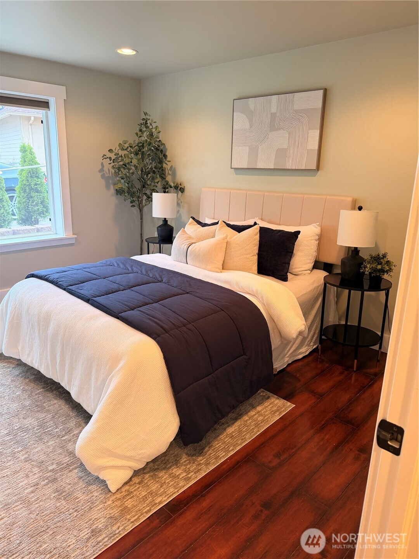
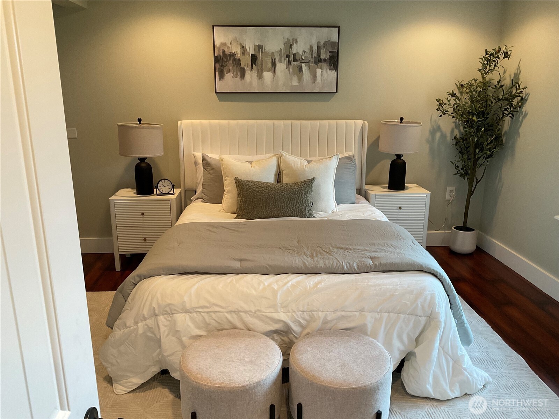
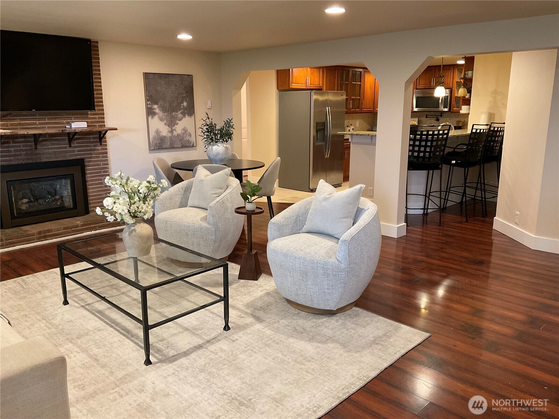
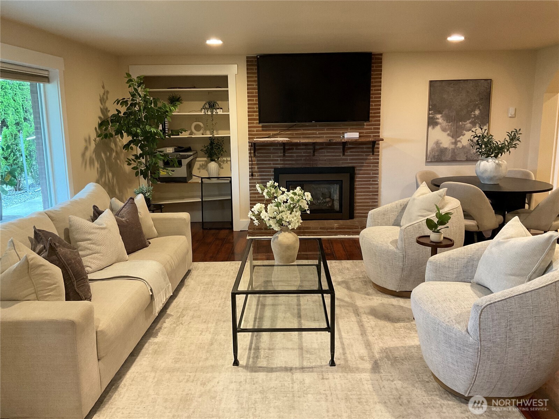
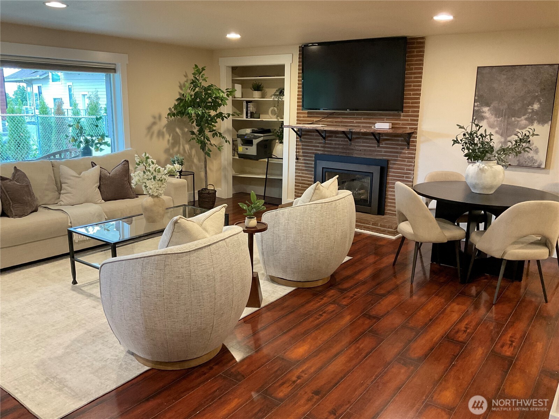
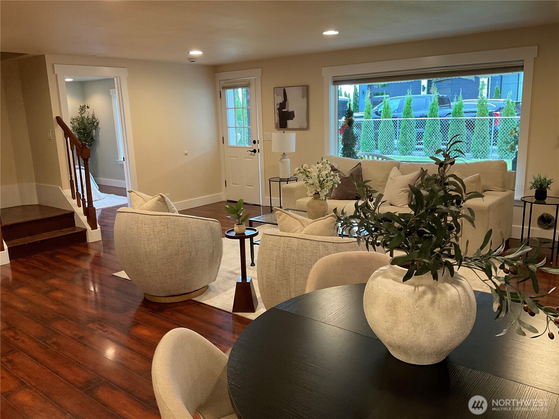
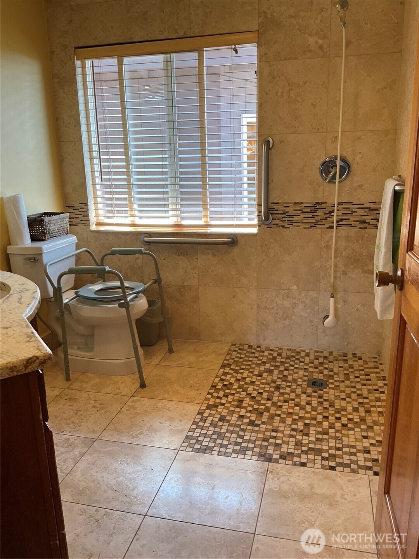
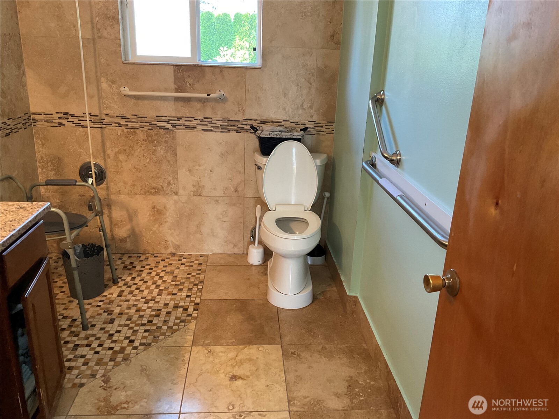
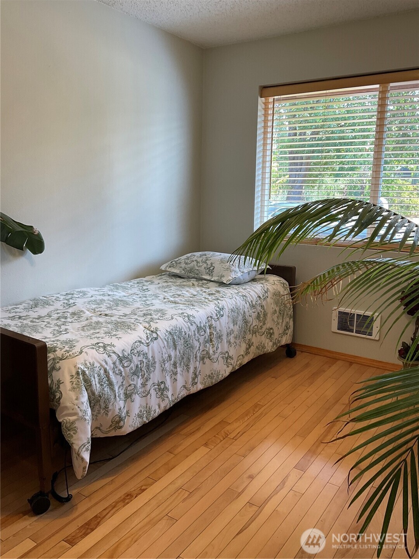
Spacious brick home with a flexible floor plan, 8 bedrooms, and 4.5 baths. The main level features 6 bedrooms, 2.5 baths, kitchen and living areas, with partial views of Lake Washington, Boeing & DT Renton from the living room, kitchen, and back patio. The lower level offers additional living space with a full kitchen, living area, office, 2 full baths, and access to the backyard. The upper level includes additional finished space. An attractive front fountain and generous outdoor areas with some fruit trees and garden space complete the property. Currently used as an Adult Family Home, this property offers a unique opportunity for buyers seeking a spacious residence or a property with flexible-use potential.

8
beds

5
baths

4,555 Sq.Ft. LIVING AREA

0.33 Acres lot

image

Schedule a Showing

I would love to show you my beautiful property. Please select your preferred date and time below. I will be in touch shortly to confirm your appointment.

Schedule a Showing

I would love to show you my beautiful property. Please select your preferred date and time below. I will be in touch shortly to confirm your appointment.
Thank you for your interest in . We are reviewing your request and will be in touch shortly!
KEN WILLIAMS

KEN WILLIAMS

Features & Amenities

Interior

  • total bedrooms8
  • Total bathrooms5
  • full bathrooms4
  • half bathroom1
  • Flooring Hardwood, Travertine
  • Fireplace Electric, Gas
  • APPLIANCES Dishwasher, Disposal, Dryer, Microwave, Refrigerator, Stove(s)/Range(s), Washer
  • other interior Features Second Kitchen, Dining Room, Fireplace, Pantry, Skylight(s), Sprinkler System, Walk-In Closet(s), Water Heater

Area & Lot

  • Status Pending
  • Living Area4,555 Sq.Ft.
  • Total Area4,555 Sq.Ft.
  • Lot Area0.33 Acres
  • MLS® ID2573533
  • TypeResidential
  • YEAR BUILT1956
  • NeighborhoodRENTON
  • View DescriptionLake, Mountains, See Remarks, Territorial
  • Elementary SchoolKennydale Elem
  • Middle SchoolMcknight Mid
  • High SchoolHazen Snr High
  • School DistrictRenton

Exterior

  • STORIES1
  • water SourcePublic
  • roofComposition
  • lot featuresPaved
  • parkingOff Street, RV Parking
  • HEAT TYPEHigh Efficiency (Unspecified), Radiant, Wall Furnace
  • AIR CONDITIONINGWall Unit(s), Window Unit(s)
  • sewerSewer Connected
  • SubstructurePoured Concrete
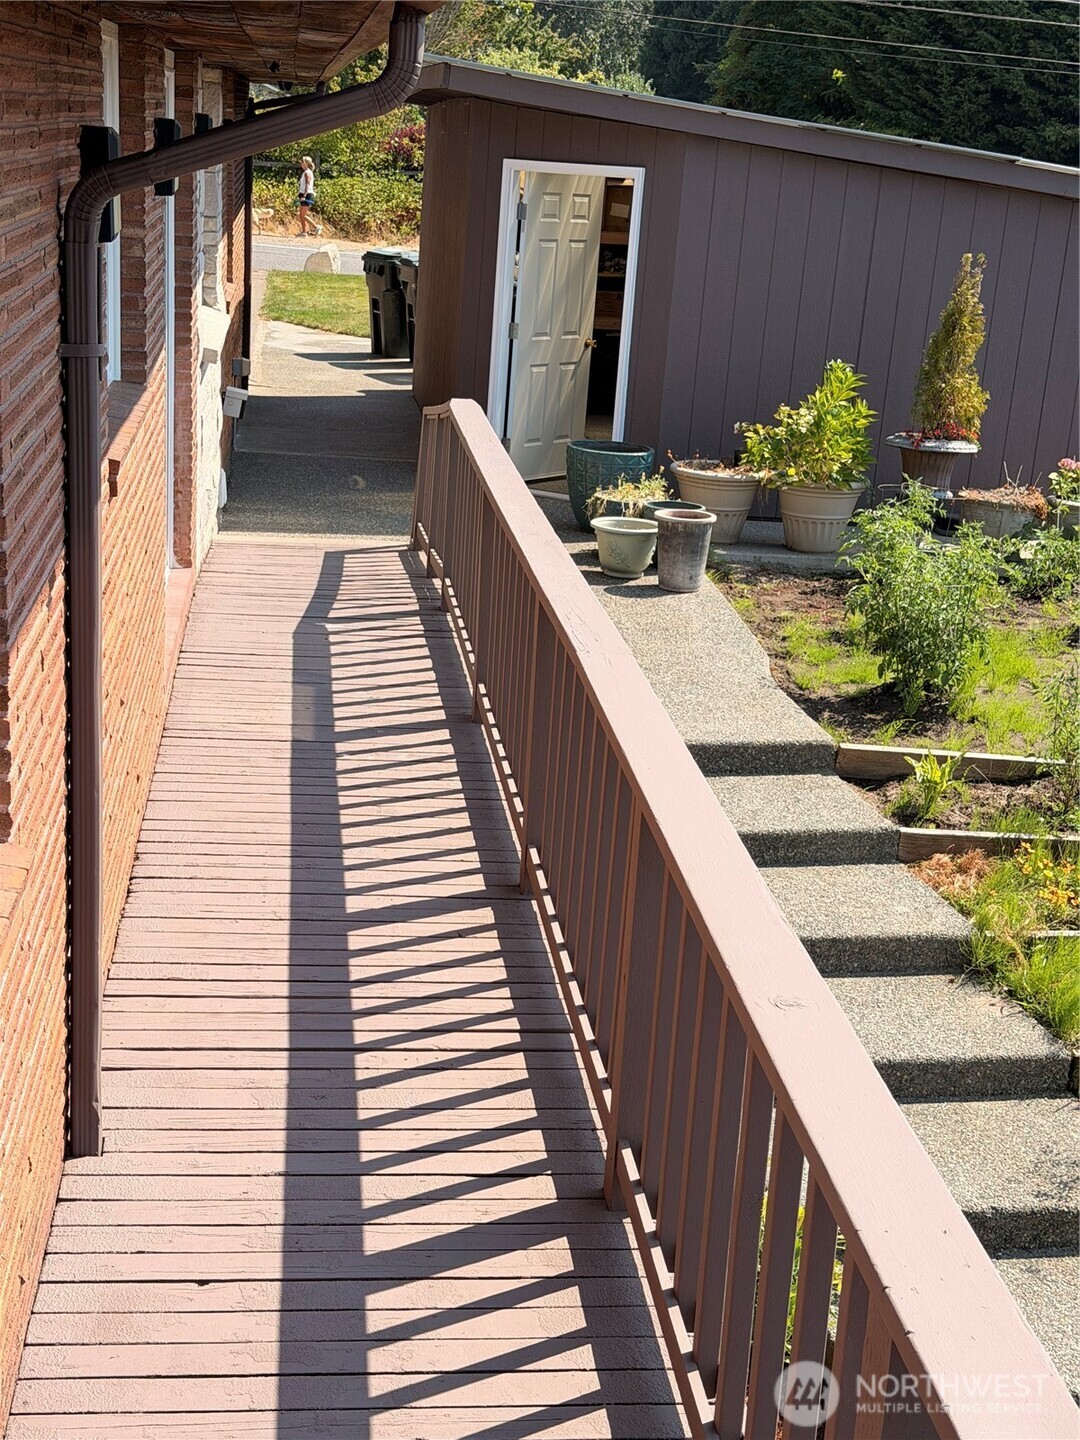
  • Disability FeaturesAccessible Approach with Ramp, Accessible Bath, Accessible Bedroom, Accessible Central Living Area, Accessible Entrance
  • security FeaturesPartially Fenced
  • other exterior FeaturesBrick

Financial

  • Sales Price$1,694,996
  • Real Estate Tax $11,844/yr

Mortgage Calculator

Estimate your monthly mortgage payment, including the principal and interest, property taxes, and HOA. Adjust the values to generate a more accurate rate.
All estimates are provided for informational purposes only. Actual amounts may vary.
$0,000 Your Payment 20 15 65
$0,000 Your Payment

RENTON

Explore

Work With Ken

Whether you are buying or selling a home or just curious about the local market, we would love to offer our support and services. Inquire now to get started with your journey in real estate.

Follow Me on Instagram